
Design discussion
Choose the heading with the hardware in view.
Pleat runners had already been selected. The conversation therefore focused on a compatible pleated heading, and X-pleat was recommended and accepted for this setup.
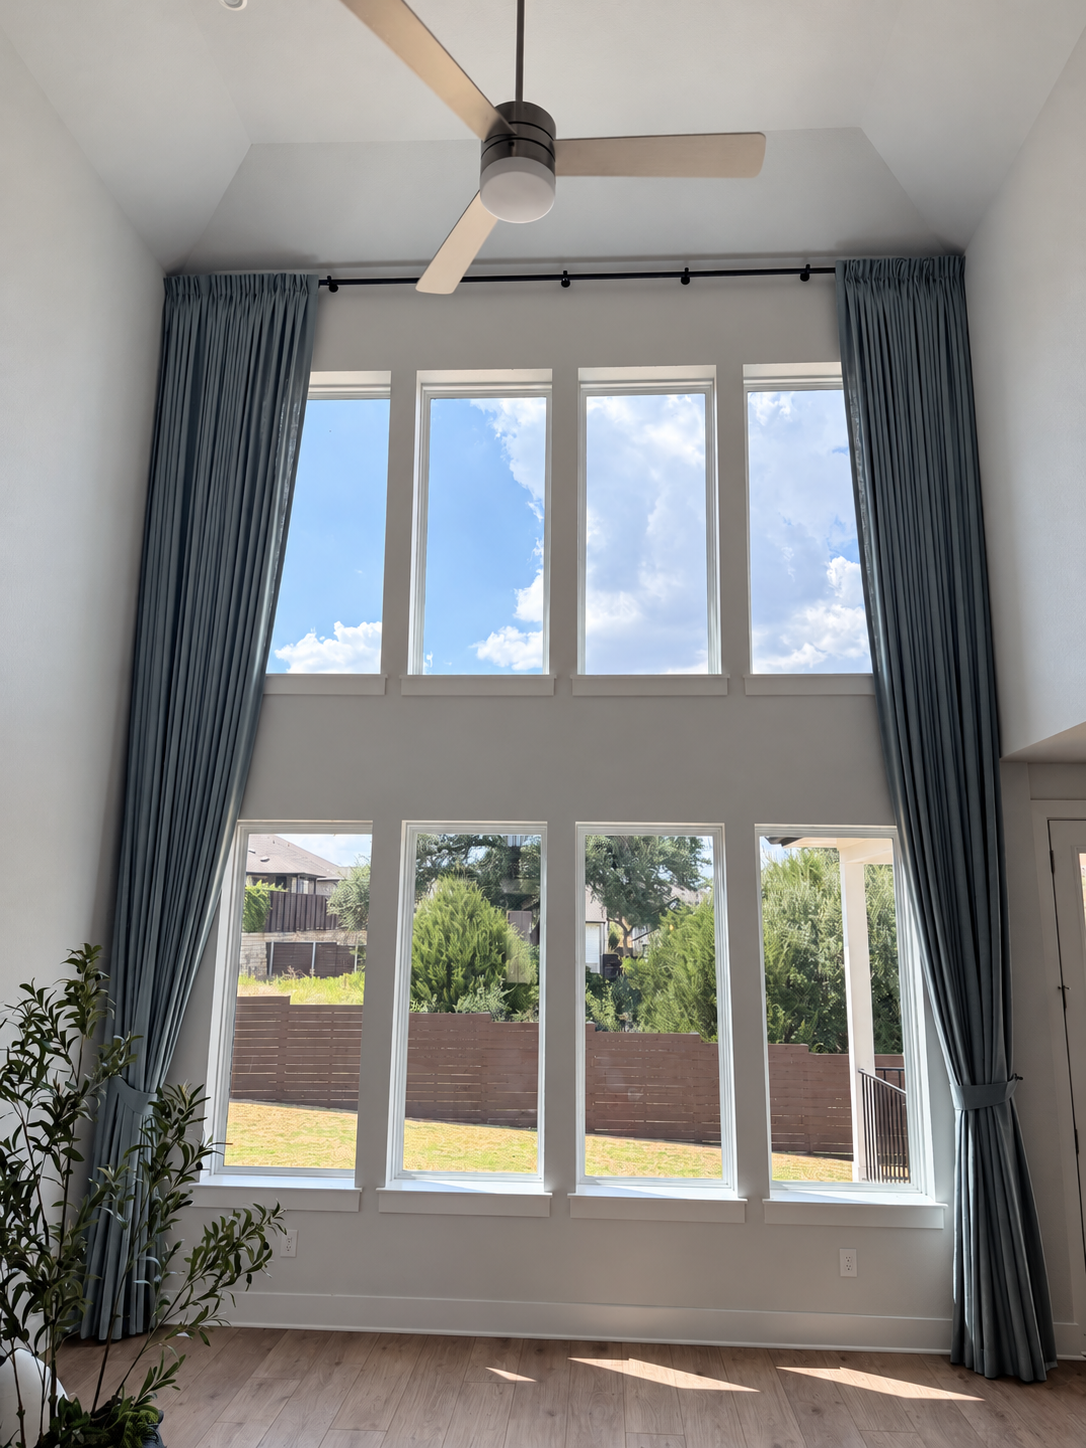
A tall living room. A soft frame for the view. And a useful lesson in making every panel count.
The same fabric frames the architecture when open and reveals its relationship with daylight when drawn.
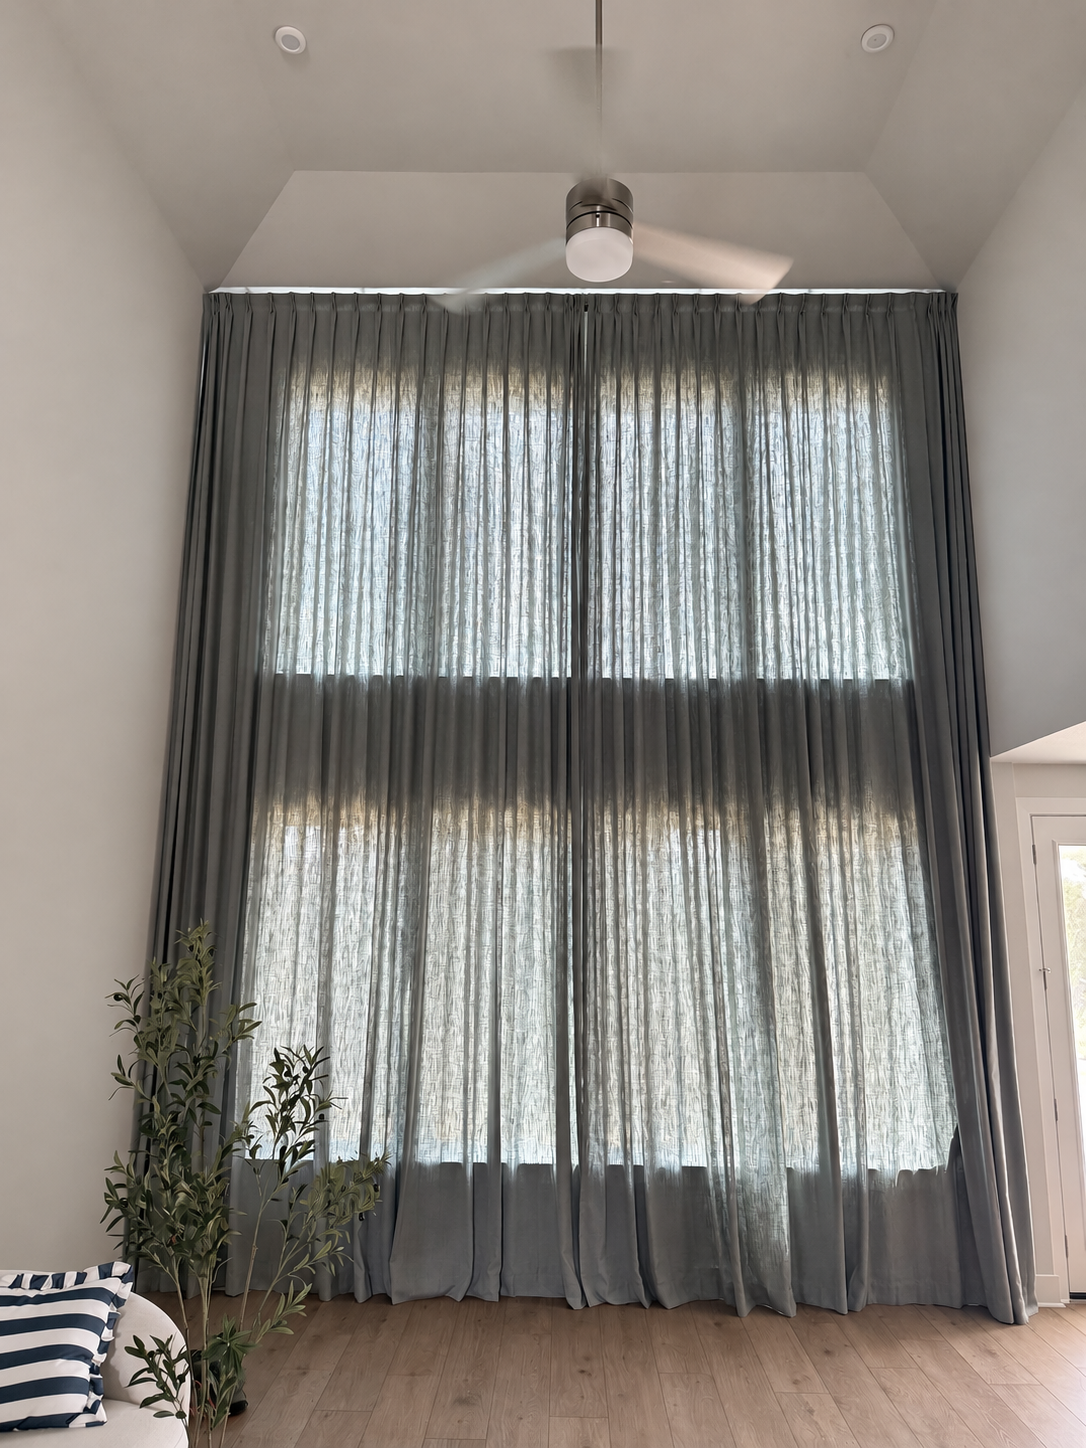
The panels gather at the sides, leaving both levels of glazing and the room’s full height visible.
The bright upper and lower areas align with the glazing. The darker band between them corresponds to the wall behind the fabric.
Natural variation, translucent areas and the shadows within each fold are part of the appearance to discuss with a client.
Visual observations from the supplied installation media. The order specifies no liner; no privacy or blackout rating is established here.
A photograph shows the finish. Movement adds the scale, the changing light and the way the fabric settles.
The supplied installation video shows the panels being opened and closed by hand. Watch the folds spread and gather without changing the original movement.
Full 31-second sequence · Original speed and framing
Silent presentation copy · Chapter times are approximate
The most useful lesson in the correspondence was how a quantity field and the word “Pair” left room for two interpretations.
The written confirmation read this as two pairs: four physical panels.
The dealer intended one left panel and one right panel, closing toward the center.
Count the physical panels.
Then describe how they draw.
Pleat runners had already been selected. The conversation therefore focused on a compatible pleated heading, and X-pleat was recommended and accepted for this setup.
The email exchange confirmed no returns, explained 2-inch side hems, and retained the requested 3½-inch center overlap.
The written confirmation described two pairs and four panels. That wording made the difference from the dealer’s intended arrangement explicit.
The dealer requested two panels total. The follow-up exchange confirmed a left and right panel, each specified at 91⅜ inches, and a combined stated width of 182¾ inches.
The messages clarified two specified panel widths. Keeping that description attached to the numbers is just as important as the numbers themselves.
Height on the order form: 218⅞ inches.
A width needs a definition. The 182¾-inch figure is the confirmed sum of the two stated panel widths. It is not a verified rod span, raw fabric width or net closed coverage. Confirm the measurement basis, fullness and fabrication allowances separately.
The email explained a 2-inch side-hem finish when a wrap back toward the wall was not requested.
The overlap was retained as a separate detail. The records do not define its allocation to each edge or how it is included in the finished widths.
Check the footer, too. The order row said “Non-returns,” while an automatic note elsewhere said “OB+returns.” The later email explicitly confirmed no returns. Selected options, defaults and written instructions should agree.
Order entries and later clarifications; not independently verified as-built measurements.
Use these six checks before requesting a final written confirmation. They turn the lesson from this project into a repeatable review.
Recommendations for the next order.
This anonymous educational review is based on the supplied order request, email exchange, message screenshots and installation media. Correspondence has been translated and summarized in English. The original correspondence is not included in this package.
The order entries, design discussion, edge-detail confirmation and later clarification of panel count and widths.
A revised factory confirmation, production-change completion, delivery timing, as-built measurements or a customer-satisfaction outcome. The height is project-specific, not a general product limit.
Presentation images are not a color standard or a substitute for a physical sample. No fabric composition, fullness ratio, privacy rating or performance certification is inferred. The checklist and example wording are recommendations derived from the case.